Neighborhoods
Interior design in Whitehall.
Whitehall and Baldwin are inner-ring South Hills boroughs of 1950s brick capes and ranches, some of the most satisfying rooms to design in the area: compact, solid, and almost always still wearing their original kitchens and baths.
The houses
Whitehall and Baldwin filled out in the post-war boom, so the rooms here are 1945 to 1965 brick capes and ranches: compact kitchens sized for 1955 cooking, 5x8 baths, dining rooms walled off from the kitchen, and full basements dry and tall enough to become real living space. The bones are honest, solid framing behind brick, so design decisions land cleanly: a well-planned open kitchen or a finished lower level reads like it was always part of the house. Most interiors have never had a second pass, which means you are usually designing the first real update these rooms have ever seen.
What we design here
Rooms drawn for Whitehall houses.
Galley-to-open kitchen plans that erase the dining room wall without losing the cape's proportions
Basement second living rooms: layout, lighting, and flooring for these tall, dry lower levels
Compact primary bath redesigns that get real function out of the original 5x8 footprint
Whole-main-floor plans for capes and ranches where kitchen, dining, and living all touch
Built-in storage and millwork that earns back square footage on these quarter-acre-lot floor plans
Designing around the constraints
The constraints here are specific and workable. Moving a kitchen sink or adding a basement bath runs into original 1950s cast-iron stacks, so our plans weigh layouts that keep wet walls in place against ones worth the plumbing work, and we tell you which is which. Wall framing is true 2x4, not the modern 1.5x3.5, so cabinet runs drawn from catalog dimensions come up wrong; we field-measure and draw elevations to the real wall. And asbestos tile sits under most original kitchen vinyl, so flooring specs are chosen to float cleanly over it, or the plan flags abatement for your builder to price.
Why Integrated
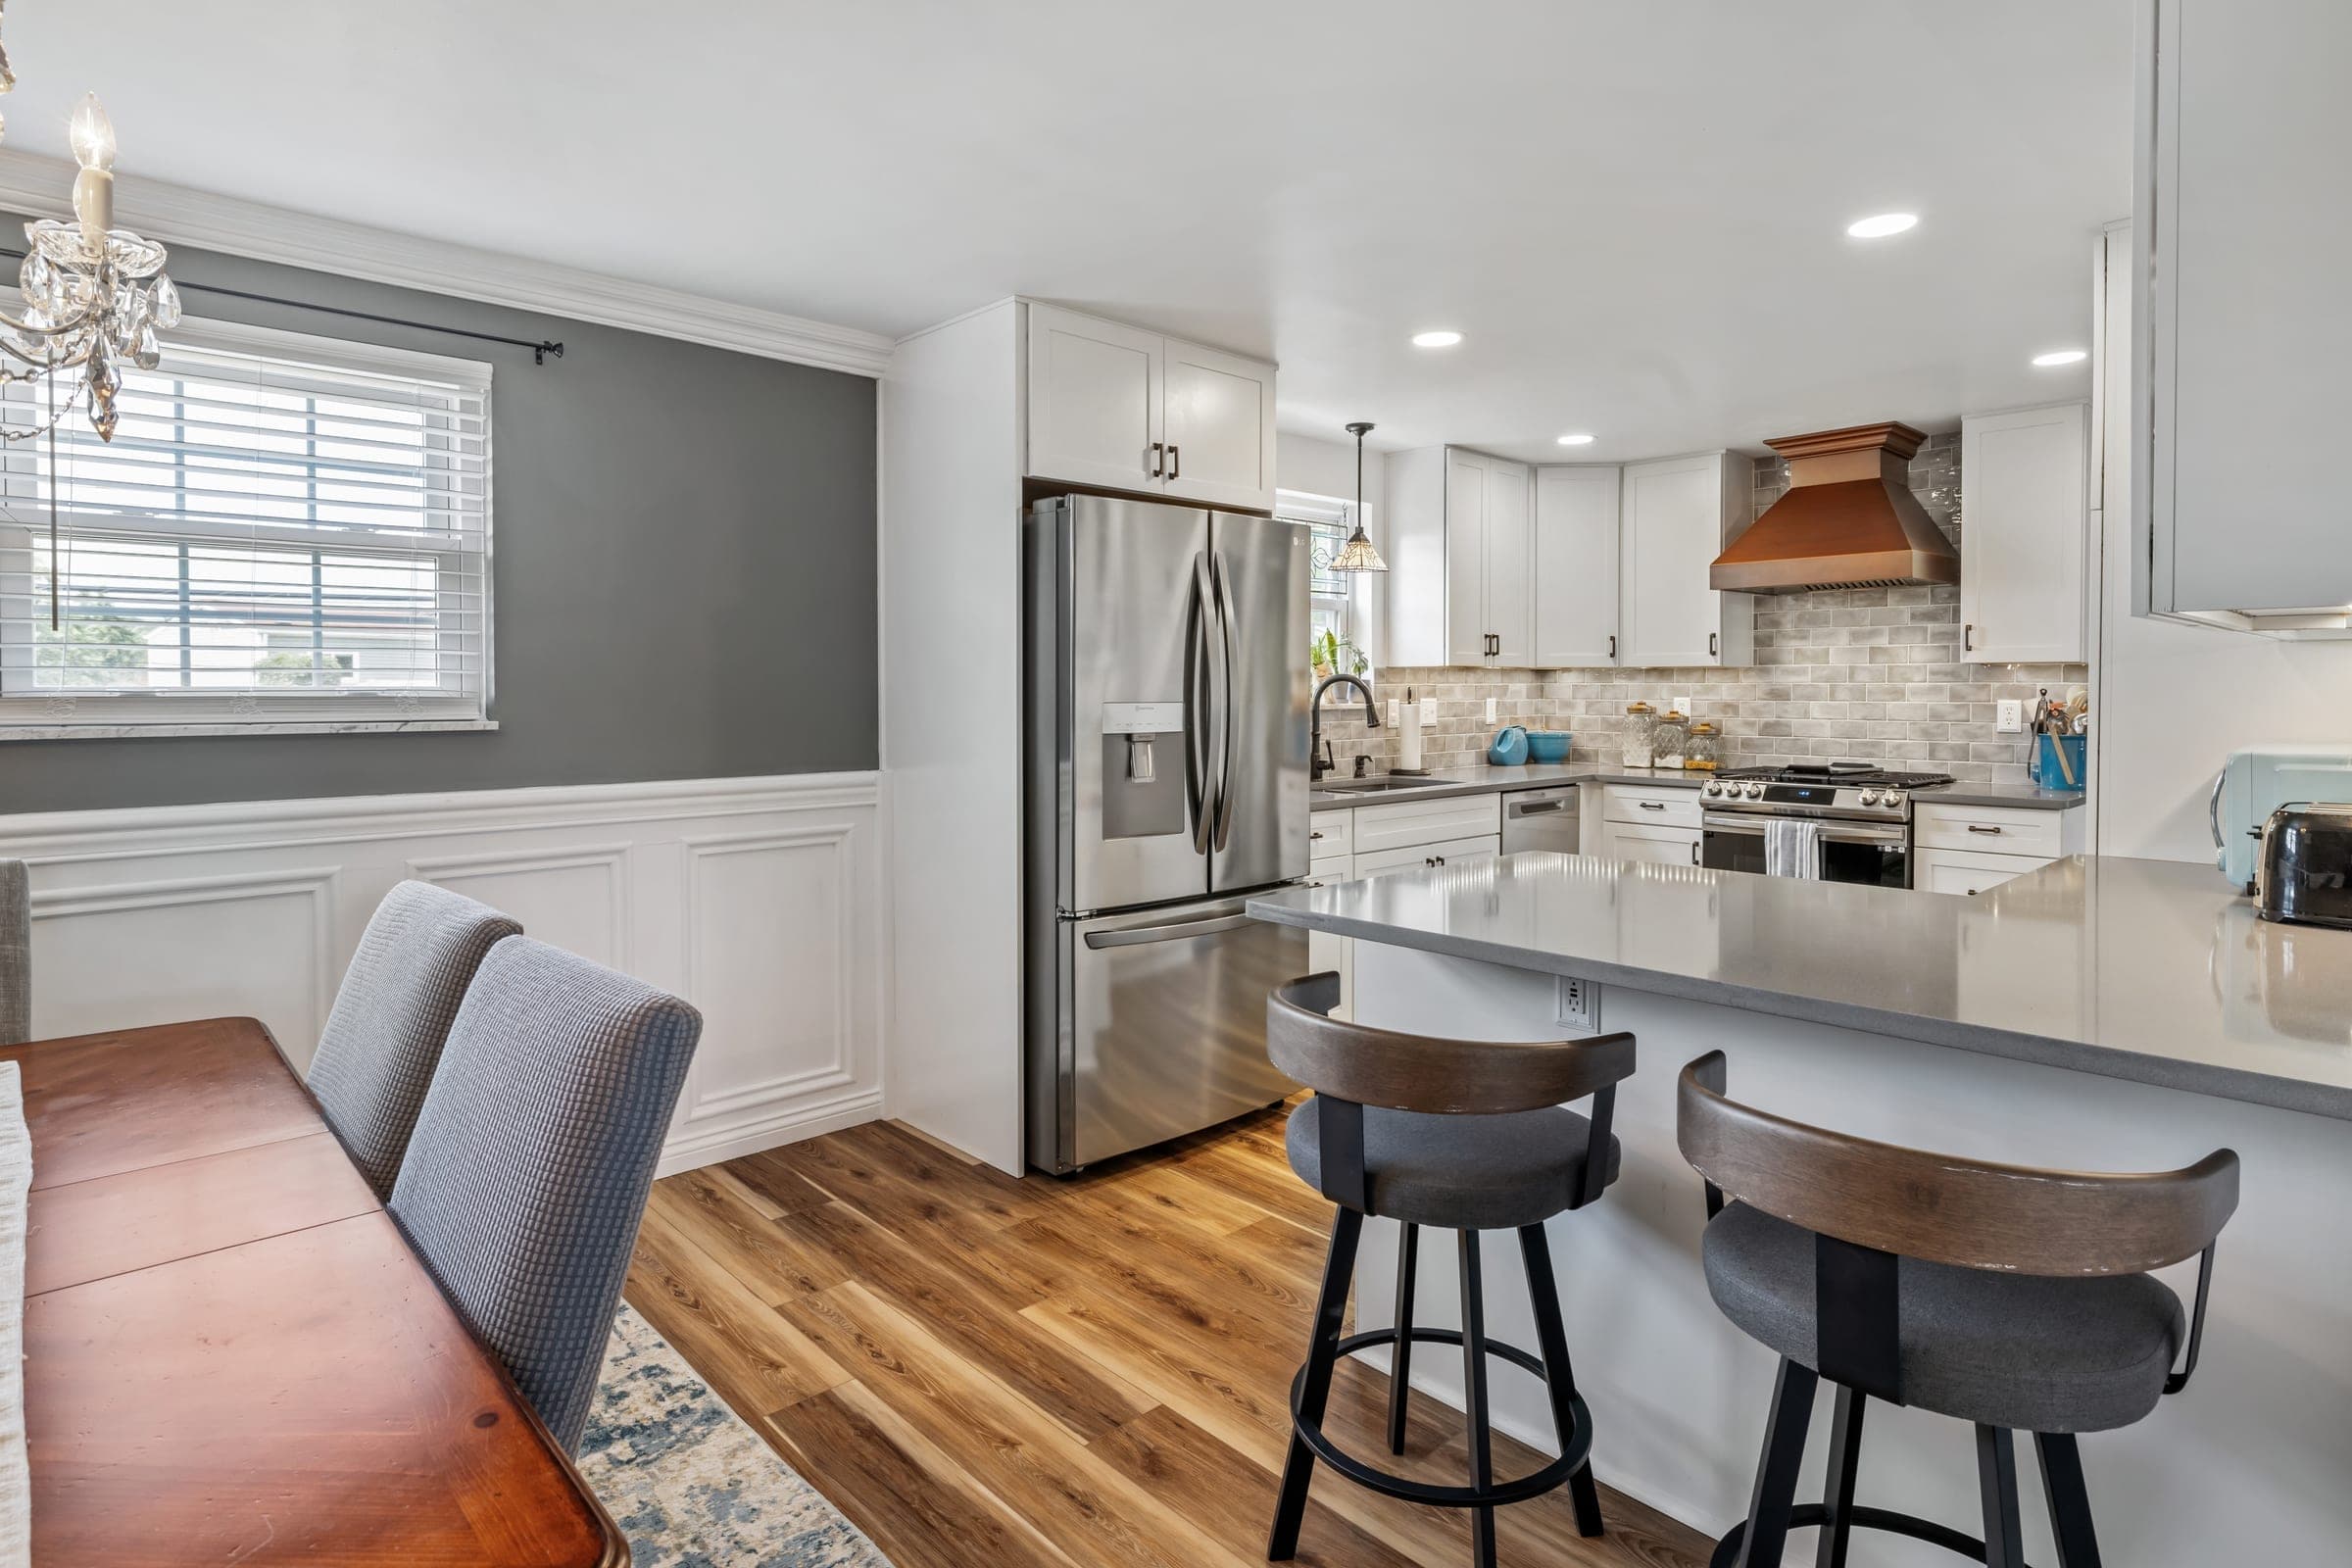
ICR, our sister company, has built in Whitehall and Baldwin every season since 2020; the crew knows which streets still run original cast-iron stacks and how to open up a 1955 cape without losing what makes it solid. IDS designs are drawn for that crew, so the rendering you approve is the room that gets built. The Nix Drive kitchen, a mid-century ranch opened up to its dining room, is ICR's work here. Pricing is published per room, and the $99 consultation credits off your project.
Published pricing
Per-room packages, same published price in Whitehall as everywhere else.
The $99 consultation credits off your project. Complexity scales the room rate; the calculator shows the math.
Basic Refresh
from $750 / room
The consultation + a realistic 3D rendering of your room + a mood board.
Room Design
from $1,500 / room
Everything in Basic Refresh + a material selection buying guide. One list, ready to shop.
Design + Sourcing
from $2,500 / room
Everything in Room Design + hands-on selection, sourcing and procurement coordination, and an execution-ready package.
Questions from Whitehall
What does interior design cost in Whitehall?
Packages are published per room: Basic Refresh from $750 (consult, realistic 3D rendering, mood board), Room Design from $1,500 (adds a material selection buying guide), and Design + Sourcing from $2,500 (hands-on sourcing and an execution-ready package). A reconfigured room, like opening a cape kitchen to the dining room, runs 1.5x. Every project starts with a $99 two-hour on-site consultation that credits off the project.
Can you design an open kitchen for a 1950s Whitehall cape?
Yes, and it is the most common move in Whitehall and Baldwin: taking down the wall between kitchen and dining room. The design work is keeping the cape's scale intact once the wall goes, sizing the island, sightlines, and lighting so the open room still feels like the house. Because these walls frame at true 2x4, we measure on site and draw cabinet elevations to the real dimensions, not catalog assumptions.
Will the 3D renderings match my actual rooms?
They are built from measurements of your rooms, not stock templates. A 1955 cape is compact, with rooms sized for 1955 living and tighter runs than a new build, and the rendering shows that honestly, so material and layout decisions get made against the room you own rather than an idealized one.
Do I have to build the design with ICR?
No. The design set is yours: drawings, selections, and specifications any builder can work from. That said, the plans are drawn for ICR's crew, which knows these Whitehall and Baldwin capes and ranches well, so folding the design into an ICR build is the shortest path from rendering to finished room. ICR can price the build whenever you are ready.
Next neighborhood
Oakdale