Neighborhoods
Interior design in Oakdale.
Oakdale spans North Fayette and Robinson Townships, where a 1965 split can share a street with a 2015 colonial. Designing here means working across eras on the same block, often for relocation buyers deciding every finish in a house they just closed on.
The houses
Oakdale is an airport-corridor community spanning North Fayette and Robinson Townships, and its rooms span eras the same way: older borough homes near Main Street, mid-century tract splits and ranches from when Robinson Town Center was still farmland, then waves of 90s, 2000s, and 2010s subdivisions along Steubenville Pike and the I-376 corridor. For a designer that means range: a 1965 split with half-flight sightlines and modest ceilings sits next to a 2015 colonial with big open rooms and builder-grade everything. The newer stock rarely needs walls moved; it needs decisions, a material story, and a point of view.
What we design here
Rooms drawn for Oakdale houses.
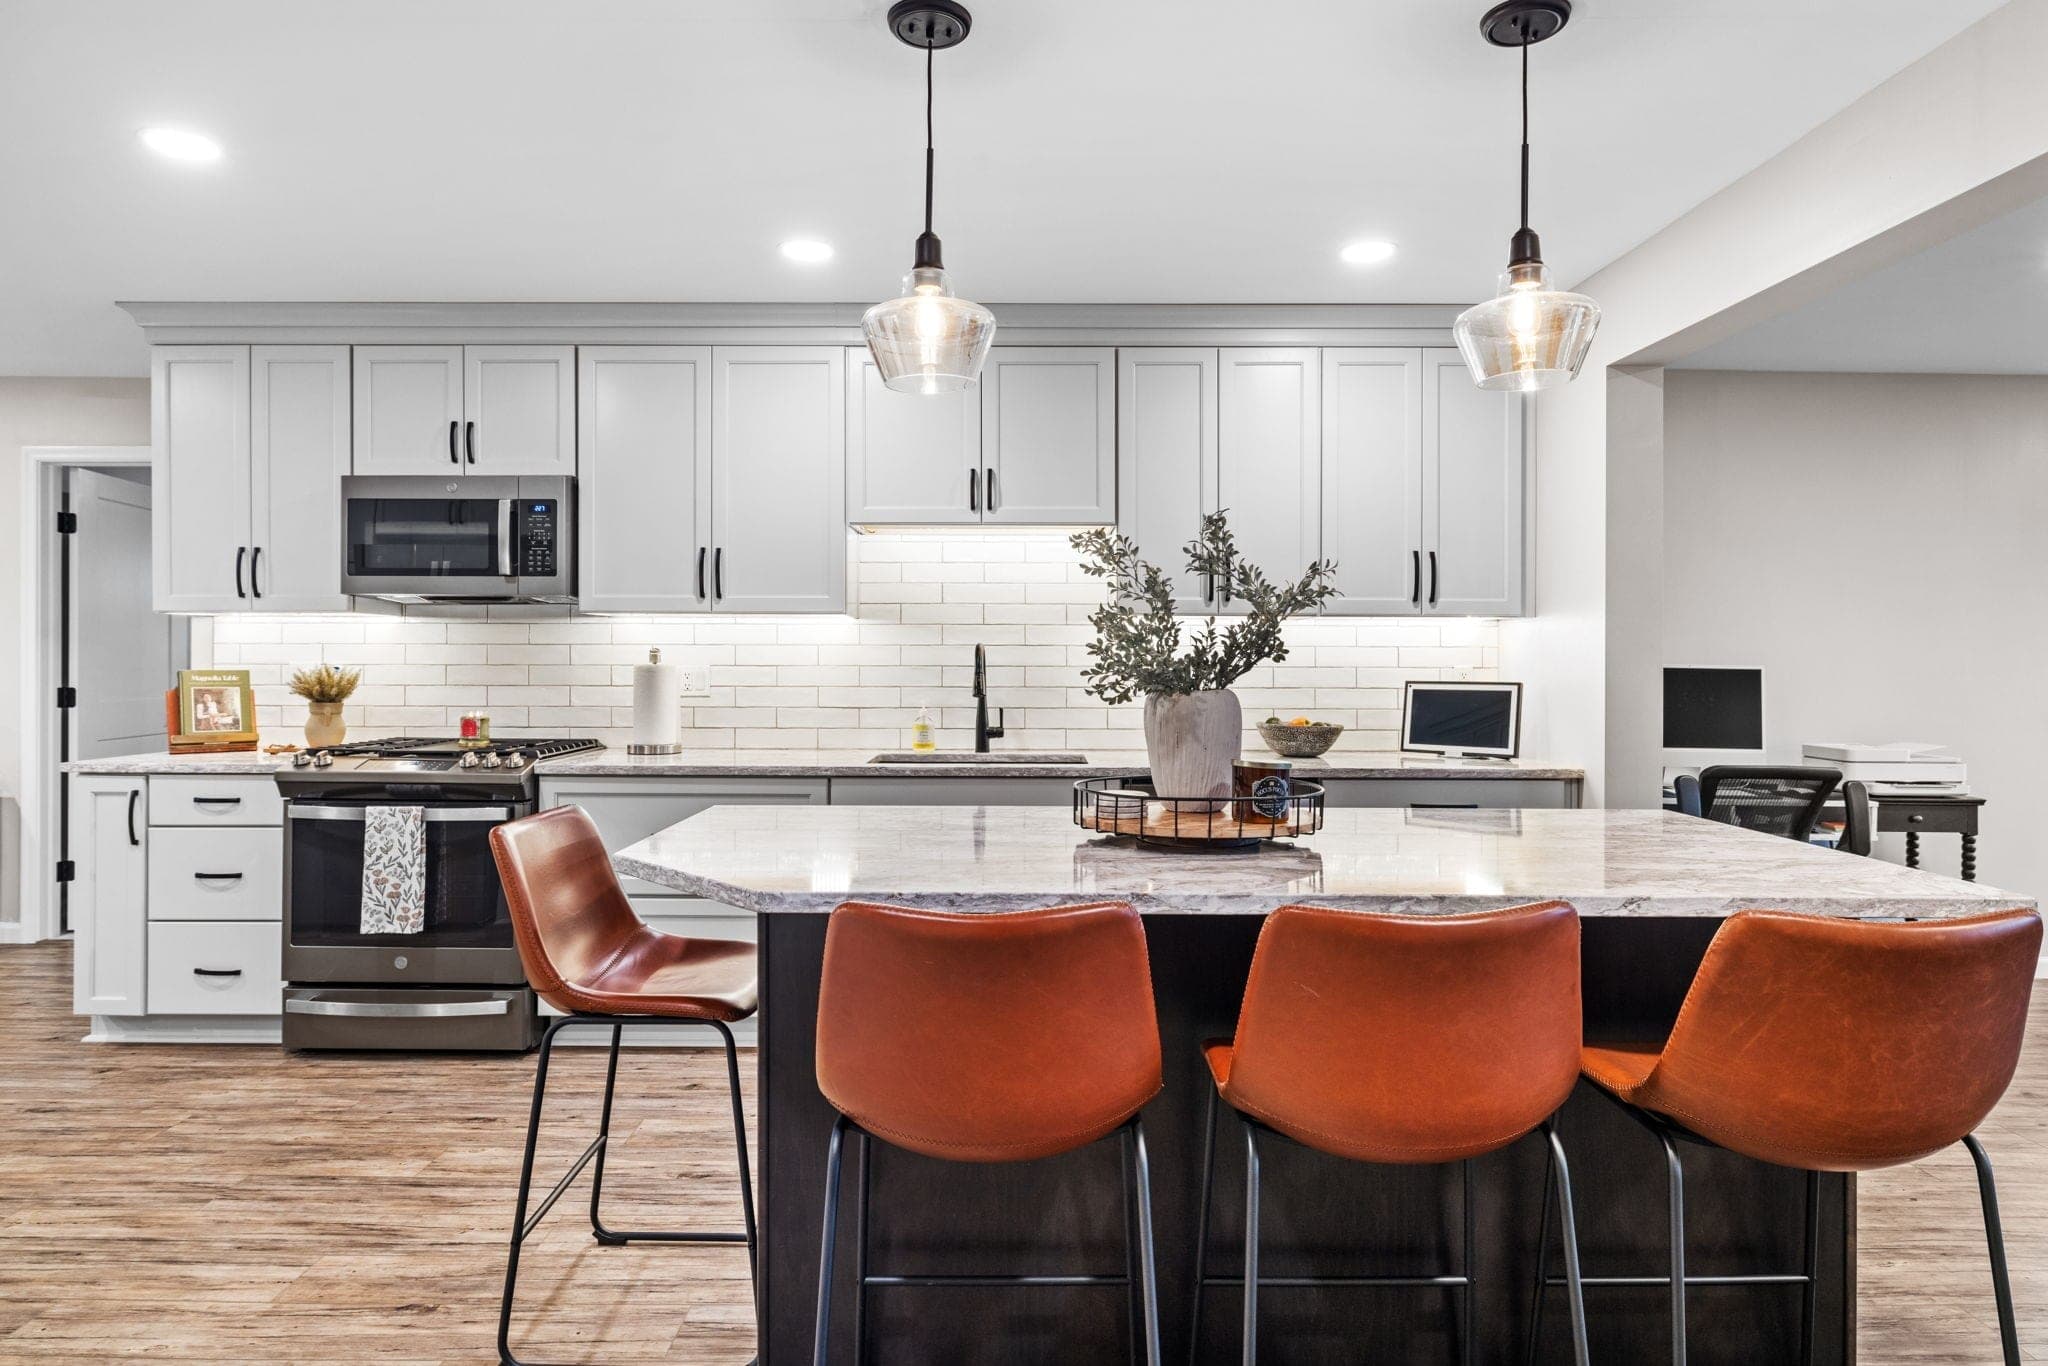
Kitchen plans that lift 80s, 90s, and 2000s tract builder-grade above what the spec block carries
Basement designs that treat Oakdale's dry, full-height lower levels as real rooms, not leftover storage
Primary bath packages with tile and fixture selections brought up to what current buyers expect
Outdoor living plans that tie kitchen, dining, and deck into one connected entertaining layout
Whole-home design packages for relocation purchases: one material and color story across every room
Split-level and bi-level lighting plans that carry continuity across half-flight sightlines
Designing around the constraints
Oakdale's design constraints change by vintage. A 1960s split chops sightlines into half-flights, so continuity comes from a consistent material story and a lighting plan rather than one big open room, and original electrical means lighting layouts get drawn so your builder can price the power honestly. In 1990s builds, kitchen and bath plans flag plumbing-era questions before fixtures are ordered. The newest homes are the opposite problem: sound bones, builder-grade everything, so the work is pure selection, giving rooms that came from a catalog a point of view.
Why Integrated
IDS is the new studio; the build record belongs to ICR, our sister company under Integrated Enterprise Group, building across Pittsburgh since 2020. ICR has built across Oakdale, from whole-home refreshes on relocation purchases to kitchens in the tract stock, and half of its Oakdale clients are repeat customers from earlier projects around the region. IDS designs are drawn for that crew and for how these houses actually go together, with per-room pricing published up front and a $99 consultation that credits off your project.
Published pricing
Per-room packages, same published price in Oakdale as everywhere else.
The $99 consultation credits off your project. Complexity scales the room rate; the calculator shows the math.
Basic Refresh
from $750 / room
The consultation + a realistic 3D rendering of your room + a mood board.
Room Design
from $1,500 / room
Everything in Basic Refresh + a material selection buying guide. One list, ready to shop.
Design + Sourcing
from $2,500 / room
Everything in Room Design + hands-on selection, sourcing and procurement coordination, and an execution-ready package.
Questions from Oakdale
What does interior design cost in Oakdale?
IDS publishes per-room pricing: Basic Refresh from $750 per room (consult, realistic 3D rendering, mood board), Room Design from $1,500 (adds a material selection buying guide), and Design + Sourcing from $2,500 (adds hands-on selection, sourcing, and an execution-ready package). A room that keeps its layout prices at base; a full reconfiguration runs at x1.5. Every project starts with a $99 two-hour on-site consult that credits off the package.
Can you design around a split-level or bi-level layout?
Yes, and Oakdale has plenty of both. Half-flight plans reward treating the levels as one composition: a single material story, lighting that carries the eye between floors, and furniture scaled to the more modest ceiling heights. The rendering shows how your split will actually read before you commit to a single purchase.
Will the 3D renderings match my actual Oakdale rooms?
Yes. Renderings are modeled from measurements of your rooms, not a stock template, so a 1965 split renders with its real half-flights and window placement, and a 2015 colonial renders with its real open plan. What you approve on screen is what the buying guide describes and, if you build with ICR, what the crew builds.
Do I have to build my IDS design with ICR?
No. The design set is yours: drawings, renderings, selections, and buying guide work with any contractor you choose. The documents happen to be drawn the way ICR's crew builds, so if you want one team from design through construction, the design folds straight into an ICR build and ICR can price the work from the same set.
Next neighborhood
Sewickley