
Neighborhoods
Interior design in Upper St. Clair.
Upper St. Clair is 1960s to 2000s suburbia done at scale: split-levels, bi-levels, and colonials with generous rooms that families upsize into. Design work here is about making a forever home feel current, one room plan at a time.
The houses
Upper St. Clair developed in waves, and each wave designs differently. The Washington Road corridor filled in during the 1960s and 70s with split-levels and bi-levels: staggered half-floors, sight lines that jump levels, and kitchens boxed off from the living space. Boyce and Hastings rolled out through the 80s and 90s, and newer cul-de-sac subdivisions keep adding contemporary stock, drywall throughout rather than plaster, which makes lighting and layout changes friendlier than in older boroughs. Most homes sit on generous lots with real daylight and a finished or finishable basement waiting for a plan.
What we design here
Rooms drawn for Upper St. Clair houses.
Whole-home design plans that make a 1970s split read as one house, not five half-levels
Primary suite plans: bedroom, bath, and closet laid out as one package before the addition is framed
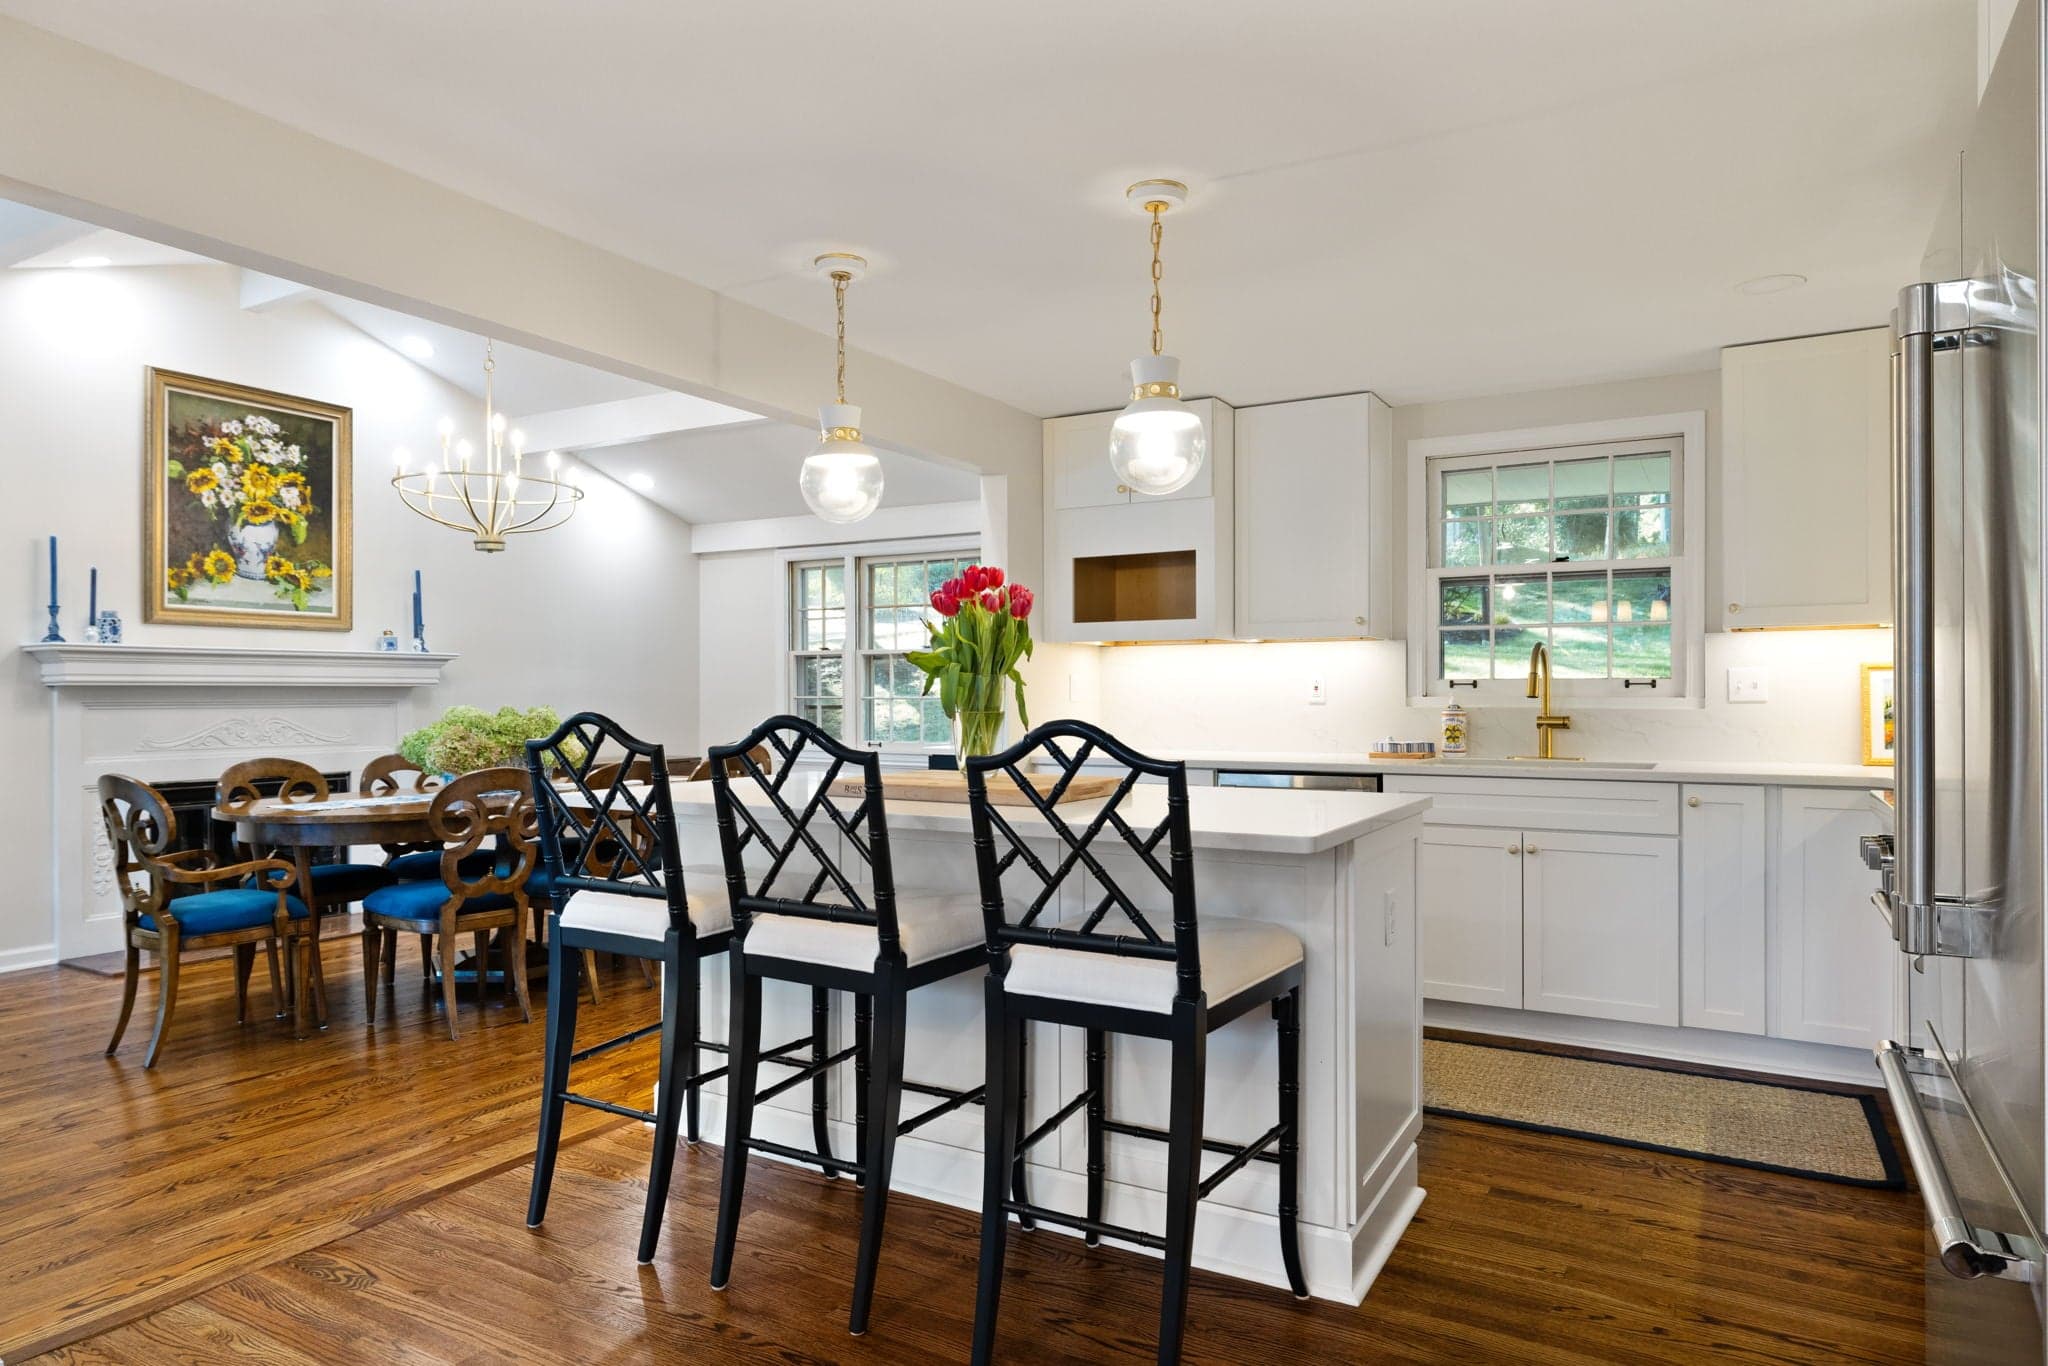
Kitchen-to-great-room layouts with sight lines and lighting planned across the open span
Basement designs that turn finishable lower levels into guest suites, media rooms, and real living floors
Patio and screened porch schemes that carry interior materials out to the yard
Designing around the constraints
Split-levels are the design puzzle here: half-floors chop sight lines, so an open plan has to control what you see from each landing, and flooring and paint transitions do more work than they would in a flat colonial. Opening a kitchen into a great room exposes returns and ductwork, so ceiling details and soffits get drawn around the mechanical reality instead of discovered after demo. And on USC's sloped lots, walkout lower levels get true daylight, which means a basement plan deserves living-room finishes, not rec-room leftovers.
Why Integrated
Upper St. Clair is ICR's single largest market: the crew has renovated homes on Virginia Court, Worcester, Phillips, and Washington Road, including a two-phase kitchen and patio project the crew finished in 2024. IDS is the design side of that same shop. Every plan is drawn for the builders who already know these splits and colonials, priced as published per-room packages, and the $99 consultation credits straight off your project.
Published pricing
Per-room packages, same published price in Upper St. Clair as everywhere else.
The $99 consultation credits off your project. Complexity scales the room rate; the calculator shows the math.
Basic Refresh
from $750 / room
The consultation + a realistic 3D rendering of your room + a mood board.
Room Design
from $1,500 / room
Everything in Basic Refresh + a material selection buying guide. One list, ready to shop.
Design + Sourcing
from $2,500 / room
Everything in Room Design + hands-on selection, sourcing and procurement coordination, and an execution-ready package.
Questions from Upper St. Clair
What does interior design cost in Upper St. Clair?
IDS publishes per-room pricing: Basic Refresh from $750 (consult, realistic 3D rendering, mood board), Room Design from $1,500 (adds a material selection buying guide), and Design + Sourcing from $2,500 (hands-on selection, sourcing, and an execution-ready package). If the layout changes, pricing scales: a reconfigured room runs about 1.5x. Every project starts with a $99 on-site consultation that credits off the work.
Can a 1970s split-level in USC feel open and current?
Yes, and it is the most common project ICR has taken on in Upper St. Clair. Splits respond well to kitchen-to-great-room plans, but the half-levels mean sight lines need to be designed, not just opened up. A good split plan controls what you see from each landing, uses lighting to tie levels together, and keeps the original proportions working instead of fighting them.
Will the 3D renderings match my actual house?
That is the point of them. IDS models your rooms from real measurements, ceiling heights, and window positions, so a rendering of a Boyce colonial or a Washington Road split shows your space with the proposed finishes, not a stock scene. What you approve in the rendering is what the material package specifies.
Do I have to build with ICR if IDS designs my rooms?
No. The design set is yours: drawings, renderings, and the material package work with any contractor. That said, IDS plans are drawn for the ICR crew that has renovated homes across Upper St. Clair, so if you want one team from design through build, the handoff is already built in.
Next neighborhood
Bethel Park