Neighborhoods
Interior design in Bethel Park.
Bethel Park is a mid-century Pittsburgh suburb of ranches, splits, and bi-levels whose efficient but closed-off original plans reward good space planning. One opened wall between kitchen and dining can redraw an entire main floor.
The houses
Bethel Park is post-war suburbia at full build-out: single-story ranches, 1960s splits, and bi-levels on quarter-acre lots. The original plans were efficient but compartmentalized, with galley kitchens, a separate dining room, and small bathrooms, so most rooms here are modest boxes waiting on a better plan. For a designer that is good raw material. One opened wall reorganizes the whole main floor of a ranch, split-levels reward careful sightline planning between half-floors, and the tight original footprints make every cabinet run and fixture placement count.
What we design here
Rooms drawn for Bethel Park houses.
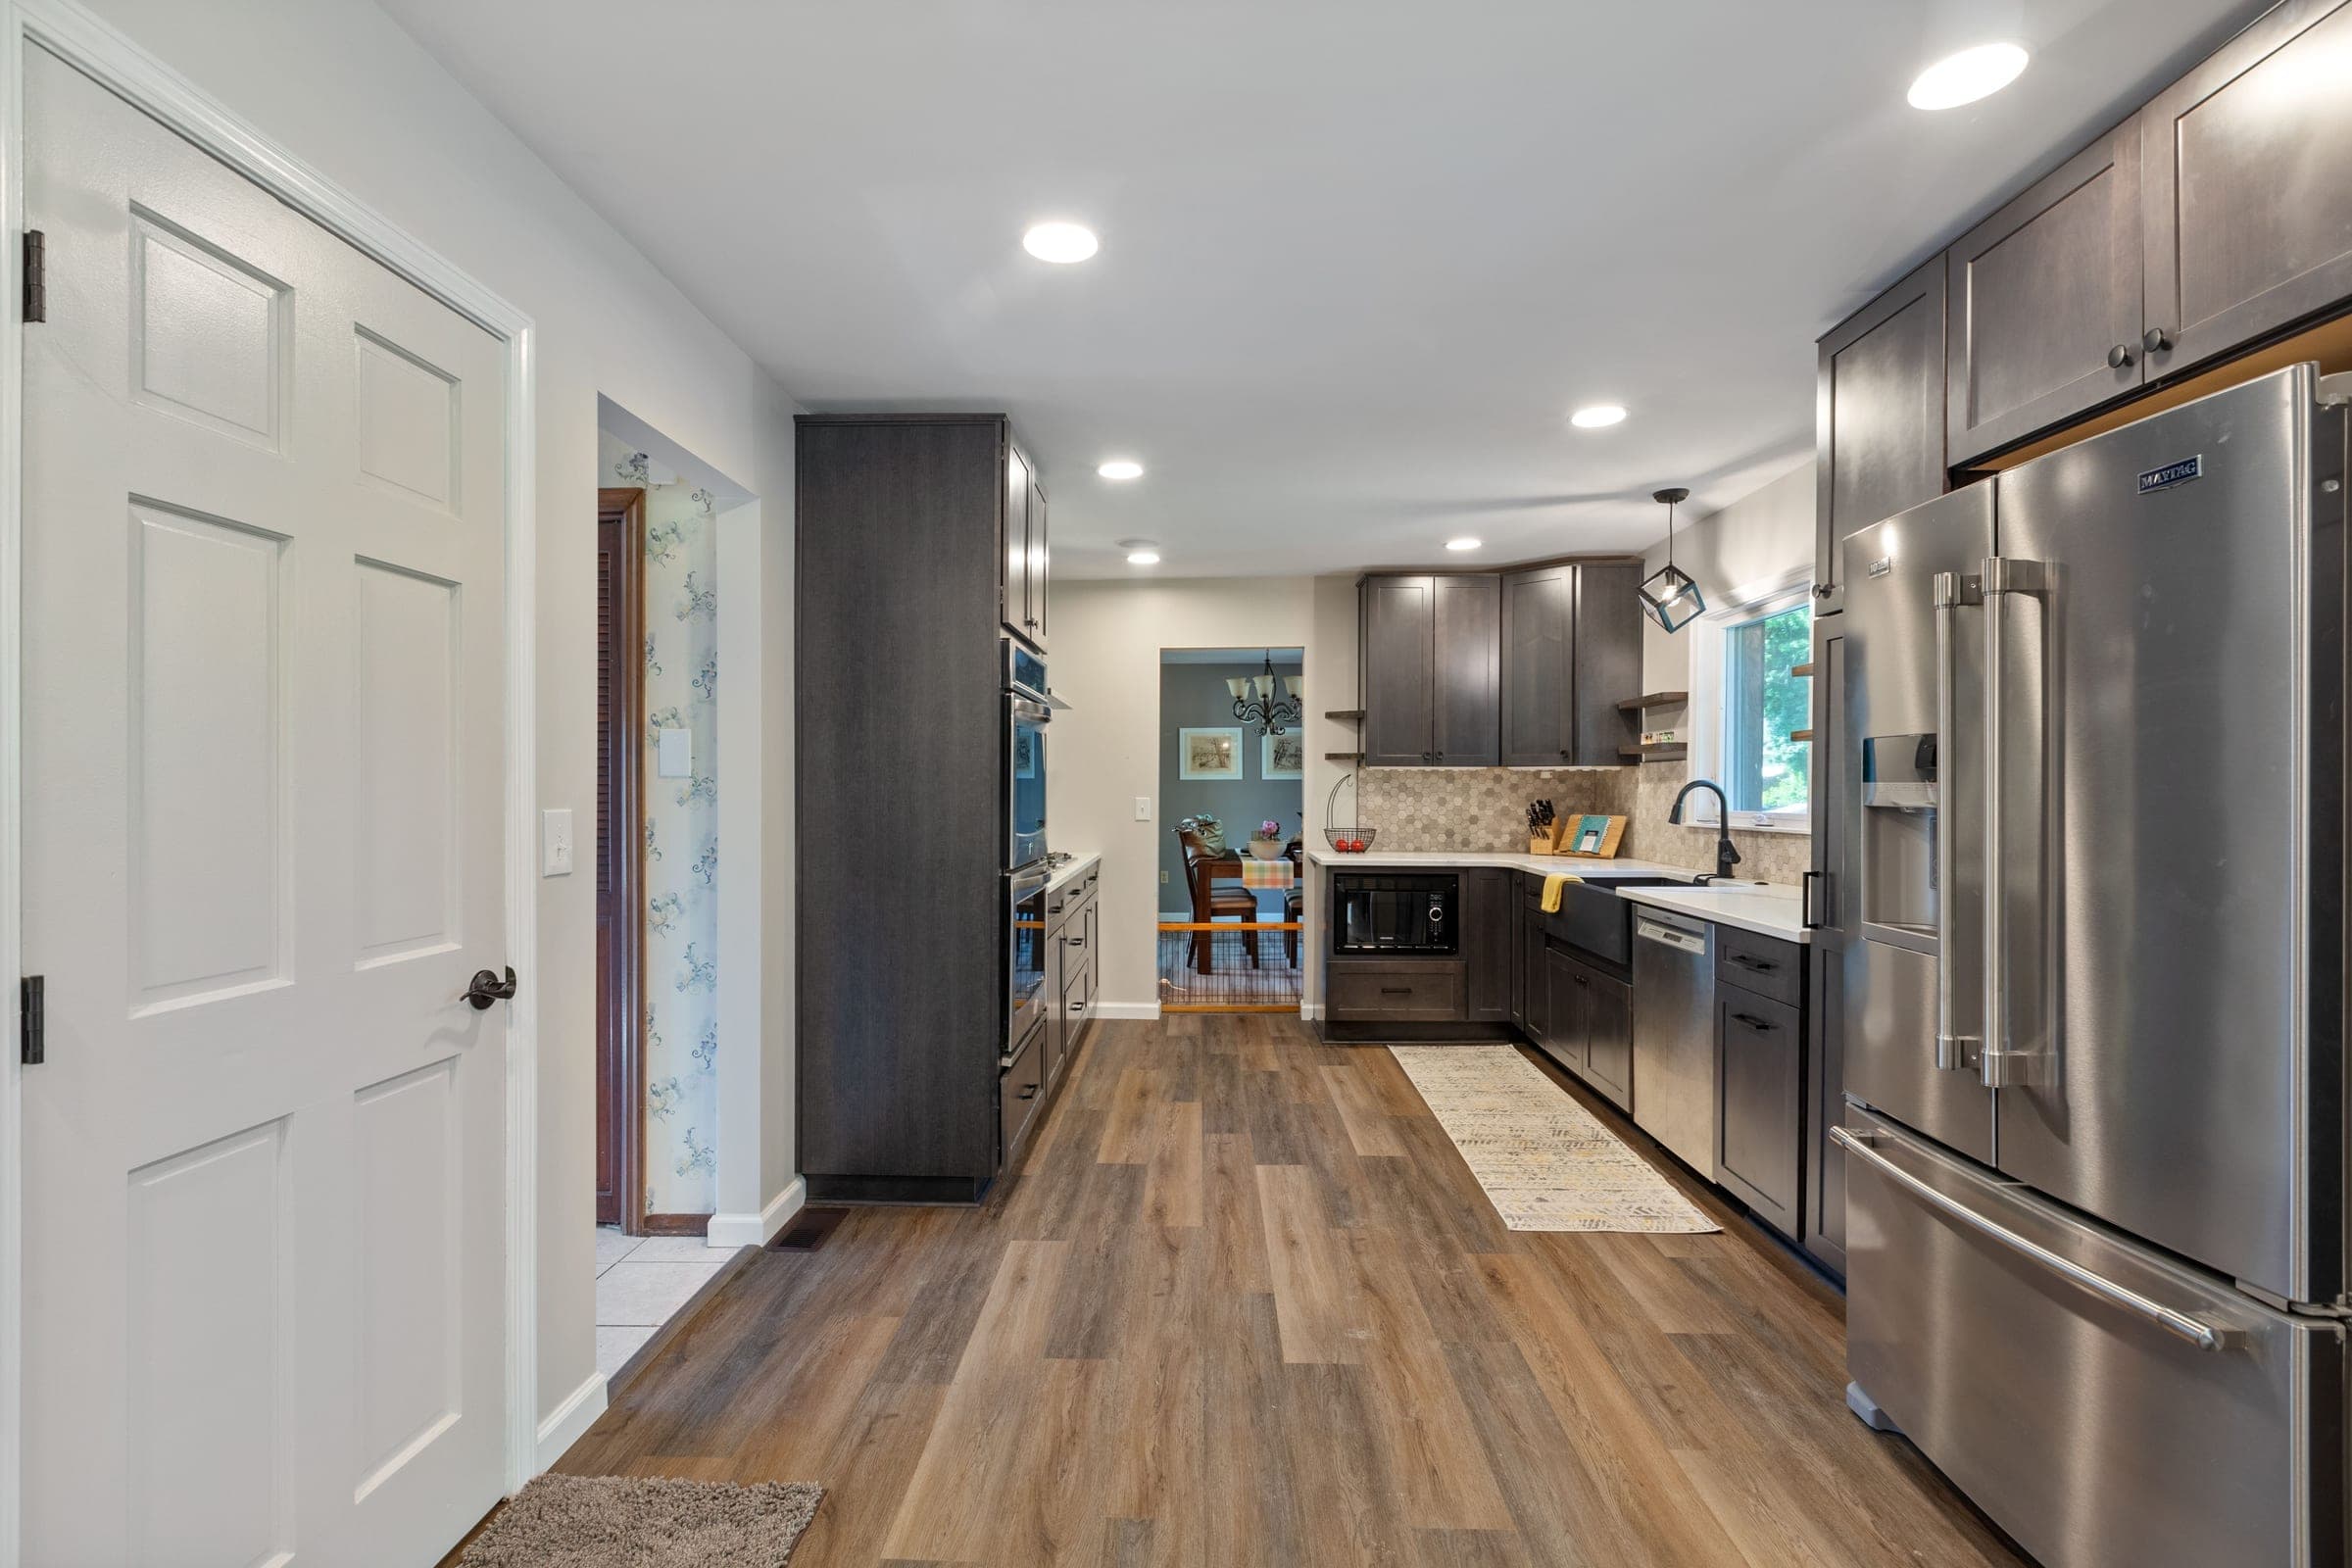
Galley-to-open kitchen plans that merge the kitchen and dining room into one working main floor
Primary bath redesigns that fit a double vanity and real storage in the original footprint
Basement rec rooms and baths planned as true living space, not leftover square footage
Indoor-outdoor schemes that tie family rooms to rebuilt decks and covered porches
Kitchen lighting and appliance plans that spec exactly what the panel upgrade must carry
Designing around the constraints
The signature Bethel Park design constraint is the load-bearing wall between the galley kitchen and dining room: an open plan here is really a beam plan, so we design the ceiling line, island position, and lighting around where that structure has to land. Basement moisture shows up in nearly every pre-1970 home, which steers basement palettes toward moisture-tolerant flooring and finishes that can take a damp season. And with 60-amp panels still common, kitchen designs spec appliance and lighting loads up front so the panel upgrade gets sized once.
Why Integrated
Bethel Park is one of ICR's most active markets: the Fox Terrier Drive kitchen and master suite (2022), the Copsewood basement, and the Grandview Farms kitchen all came out of these streets. IDS is the design side of the same family, so every plan is drawn for the crew that has already opened up these 1960s splits, not for a contractor who has never seen one. Pricing is published per room, and the $99 consultation credits off your project.
Published pricing
Per-room packages, same published price in Bethel Park as everywhere else.
The $99 consultation credits off your project. Complexity scales the room rate; the calculator shows the math.
Basic Refresh
from $750 / room
The consultation + a realistic 3D rendering of your room + a mood board.
Room Design
from $1,500 / room
Everything in Basic Refresh + a material selection buying guide. One list, ready to shop.
Design + Sourcing
from $2,500 / room
Everything in Room Design + hands-on selection, sourcing and procurement coordination, and an execution-ready package.
Questions from Bethel Park
What does interior design cost in Bethel Park?
Our pricing is published, per room: Basic Refresh from $750 (consult, realistic 3D rendering, mood board), Room Design from $1,500 (adds a material selection buying guide), and Design + Sourcing from $2,500 (hands-on sourcing and an execution-ready package). Opening a galley kitchen is a reconfiguration, so that room prices at x1.5. Every project starts with the $99 two-hour on-site consultation, credited off your project.
Can a design open up my closed-off galley kitchen?
Usually, yes, and it is exactly what Bethel Park homeowners are opening up. Most of these galley kitchens sit behind a load-bearing wall, so the plan is drawn around a beam from the start: island position, lighting layout, and cabinet runs all account for it. Sizing the structure is your builder's job, and ICR handles these openings routinely.
Will the 3D rendering actually look like my 1960s split?
Yes, because we model your actual rooms, not a stock template: real ceiling heights, window positions, and, if the kitchen wall is coming out, the beam that replaces it. Ranches, splits, and bi-levels are the bread and butter of ICR's Bethel Park portfolio, and the point of a realistic rendering is that the room you approve is the room that gets built.
Do I have to build the design with ICR?
No. Whatever package you choose, the design set is yours: renderings, mood boards, and selections any qualified contractor can build from. Folding the design into an ICR build is the natural fit for many Bethel Park projects, since one group then designs, prices, and builds without anything lost in translation, but that is an option, not a requirement.
Next neighborhood
Peters Township